

Renderings have been revealed for the expansion and residential reconfiguration of 809 Madison Avenue, a 12-story building on Manhattan’s Upper East Side. Designed by Robert A. M. Stern Architects and developed by Harry Macklowe of Macklowe Properties and SK Development, the project involves the addition of three floors above the existing roof, as well as a full renovation to convert its interiors into single-floor condominium units with an average scope of 4,000 square feet. The 159-foot-tall structure will also be expanded horizontally on its eastern elevation and will get new, larger windows. The roof-level addition will house a sprawling penthouse with a 1,500-square-foot private terrace. SLCE Architects is the architect of record for the property, which is located at the corner of Madison Avenue and East 68th Street.
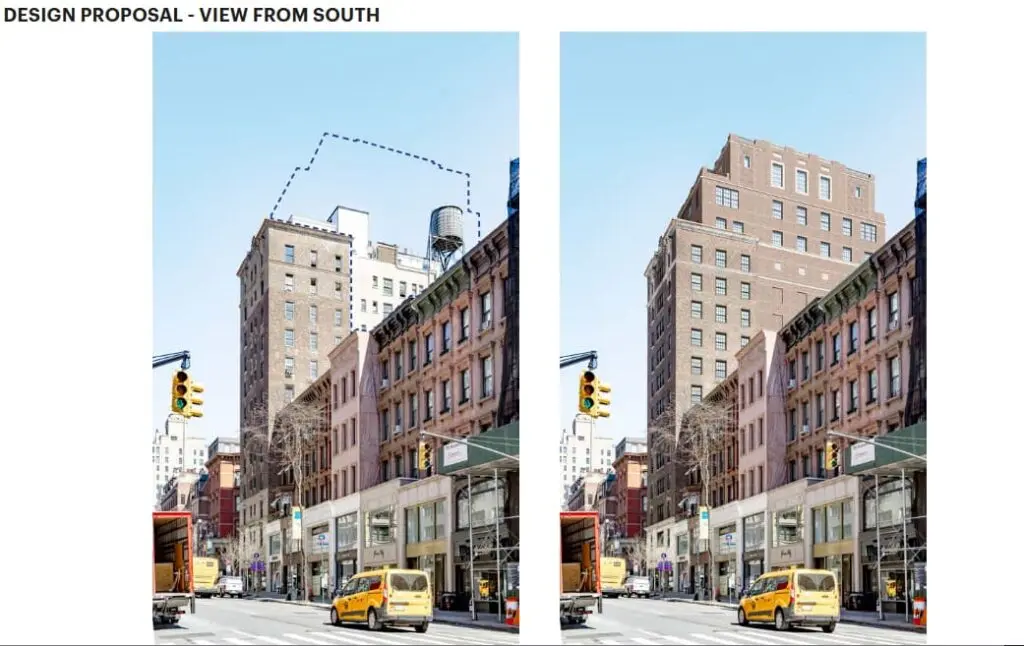
The above photograph and rendering look south along Madison Avenue, comparing the current 12-story roof height and the new 15-story appearance upon completion.
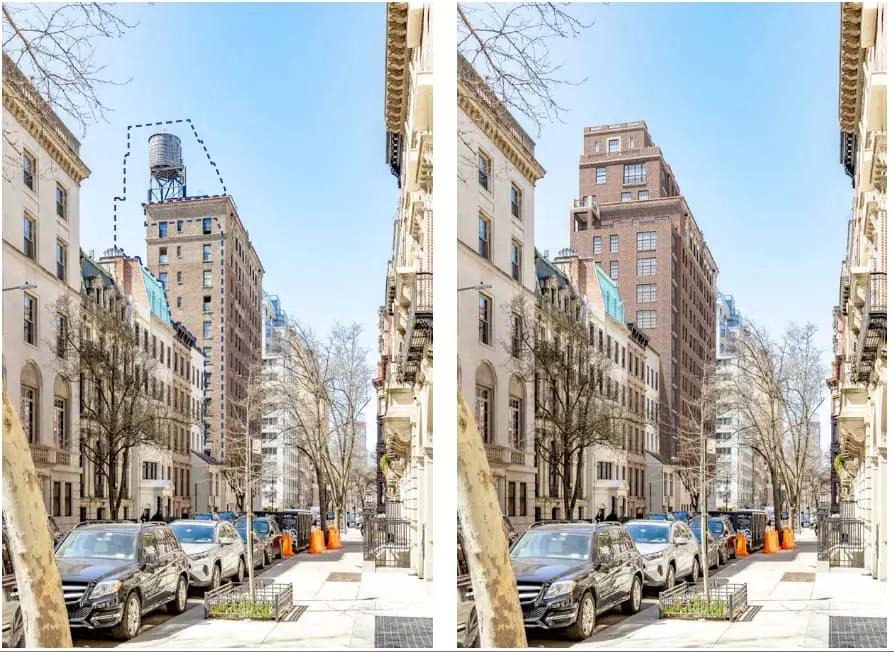
Below are two street-level perspectives looking north and west at 809 Madison Avenue. Visible in the former is the renovated brick façade on the southern elevation to match the street-facing cladding. The latter illustrates the eastern horizontal expansion, which will rise from the building’s two-story base, as well as the tiered configuration of the three-story roof addition and its stone cornices and railings.
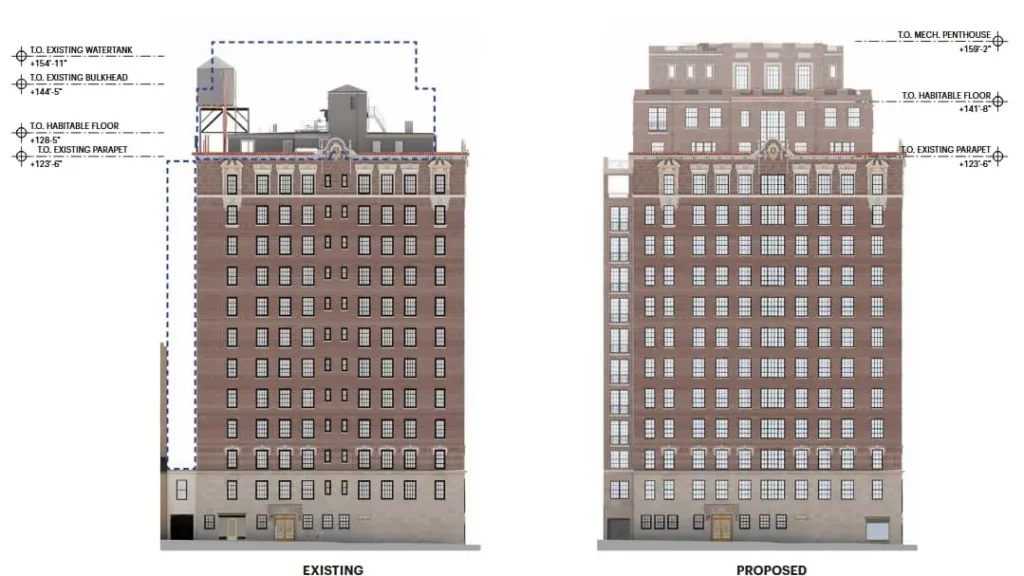
The below elevation diagrams depict the current and future appearance of 809 Madison Avenue’s northern elevation. The two water towers and mechanical bulkhead will be removed to make way for the three new floors. This drawing shows the eastern expansion featuring a stack of balconies lined with dark metal railings.
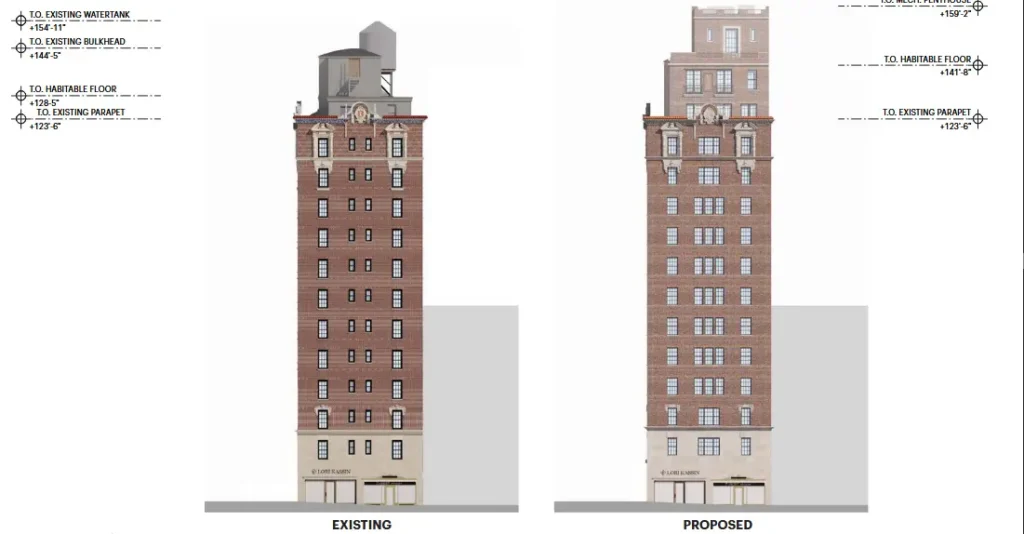
Another diagram shows the main western profile and the stepped arrangement of the new stories, along with the enlarged window grid down the center of the building. The ground-floor retail frontage appears the same.
The following Google Street View images shows the current conditions at 809 Madison Avenue.
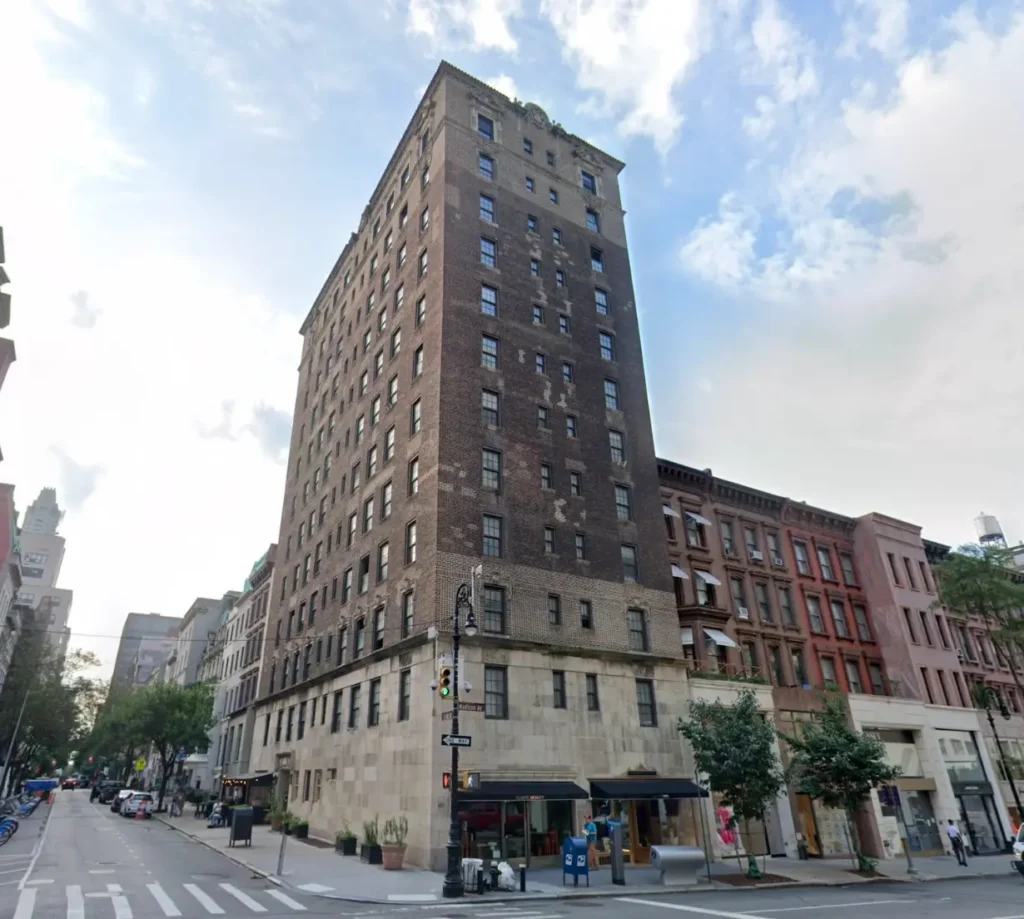
The developers purchased the building, which had been sitting vacant for roughly three years, for $49 million from Churchill Real Estate. Avison Young’s Alexandra Marolda, Brent Glodowski, and Eric Karmitz brokered the deal for the seller. The previous owner bought 809 Madison Avenue in 2019 for $55 million and sold off the retail portion of the site to the Jackson Group for $9 million in 2024.
A construction loan is being provided by Infinite Global Partners, led by former Silverstein Properties CEO Marty Burger, and Related Funds, while Sculptor Capital Management and Circle Property Partners are providing preferred equity. Michael Campbell of the Carlton Group arranged the financing.
The proposed exterior modifications and expansion have been approved by the Landmarks Preservation Commission, a required step given the property’s location within the Upper East Side Historic District. Harry Macklowe intends to use air rights to expand the structure. Units are expected to sell for more than $20 million each.
The closest subway from the property is the 6 train at the 68th Street–Hunter College station, located two avenues to the east.
A construction timeline and unit count for 809 Madison Avenue have yet to be announced.